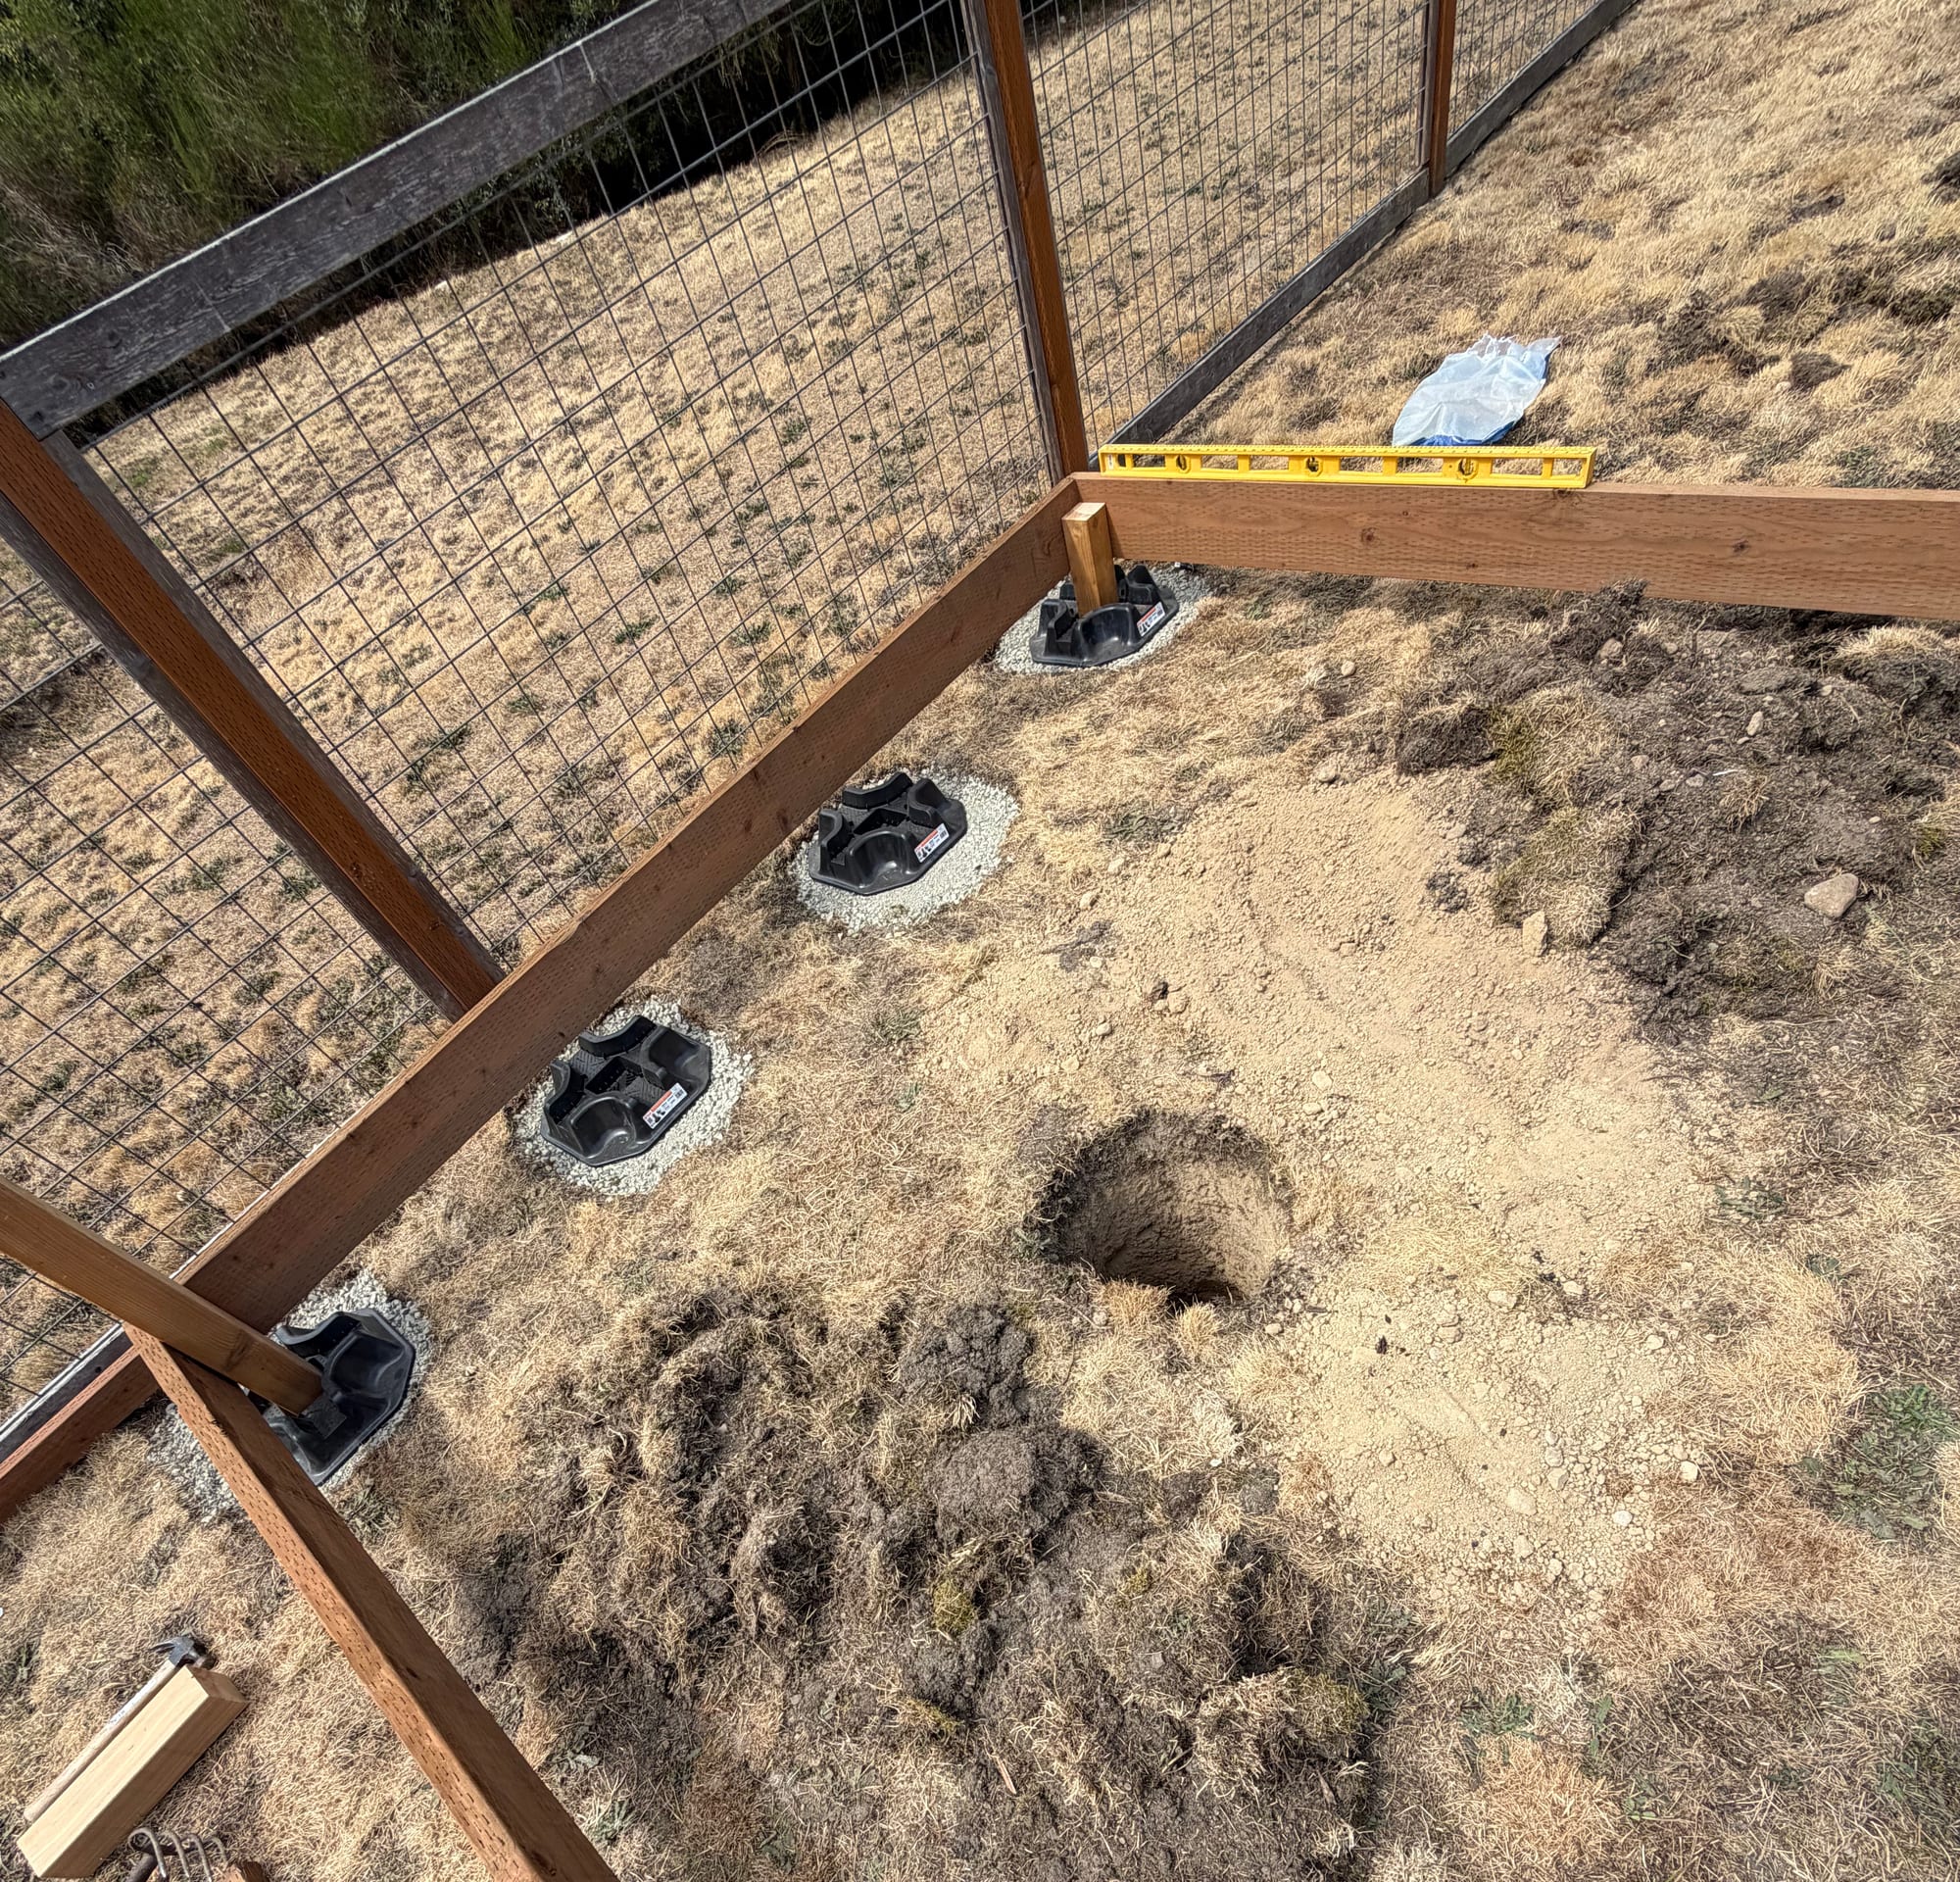
Eight CAMO deck blocks — polyolefin, 15.75″ square, 2.16 lb each, rated 1,800 lb. They replace precast concrete blocks and accept a 4×4 post directly in a molded pocket.
Source CAMO Block polyolefin deck block, product listing — https://www.homedepot.com/p/CAMO-2-2-lb-Deck-Block-for-Joist-and-Post-Foundation-0420001/319396055
Why eight and not six
Six was the original plan, and six passes. Here is the arithmetic that changed it, on a 100 sq ft deck at code load (40 psf live + 10 dead) plus the 250 lb dome:
| Blocks | Spacing | Worst block | % of rating | Soil pressure |
|---|---|---|---|---|
| 6 | 56.8″ | 1,525 lb | 85% | 885 psf |
| 8 | 37.8″ | 903 lb | 50% | 524 psf |
| 10 | 28.4″ | 704 lb | 39% | 409 psf |
100 sq ft × (40 psf live + 10 psf dead) + 250 lb dome = 5,250 lb. Rating 1,800 lb per block.
Six blocks puts the middle two at 85% of rating under a structure meant to stay stable for years. Eight halves it for the price of two blocks. Both are well under the 1,500 psf soil allowance.
Setting them
For each of the eight positions:
- Excavate about 20″ square × 6″ deep.
- Fill with 4″ of ¾″-minus crushed gravel, compacted hard — tamp it in two lifts, not one. Not sand. Not pea gravel.
- Set the block so its top sits 1½″ above finished grade.
- Level all eight to a single plane.
With only eight support points, leveling is less forgiving than it sounds — one settled block is an eighth of your support. A rotary laser is worth borrowing.
Cut each post individually after all eight blocks are leveled, so the skirtboard top lands at 10¾″ everywhere. If one block sits ⅛″ low, that post gets ⅛″ more. Do not pre-cut them as a batch.
The trade-off nobody mentions
A floating deck moves seasonally. That is fine — it is exactly why the pier gets its own footing below frost depth and never touches the deck.
But it means checking the deck for level each spring and shimming blocks as needed. Deck blocks make that easy, which is part of why they were chosen over poured footings.
It also means the dome shifts slightly relative to the telescope over a year. For dome-slit slaving that is a minor, correctable offset — but it is a real reason to re-run the dome sync calibration after winter.
Wind is the unresolved problem
A 250 lb dome on a floating deck is a sail, and a floating deck resists uplift only by its own weight.
Four ground anchors with cable to the frame is a reasonable floor. It is not a manufacturer specification, and this question was put to NexDome rather than answered here. If you are following this build, ask them what they recommend for anchoring on a non-monolithic base.