The structural scheme comes from NexDome's own sample deck drawing: a perimeter skirtboard bolted to posts, joists hung inside it, and 2×4 decking. Two things were adapted.
What changed from NexDome's drawing
Joist spacing. Their sheet specifies 24″ o.c. over a 93¾″ span. This deck spans 117″, where 2×8 at 24″ o.c. no longer passes. 16″ o.c. is the correct adaptation. Do not carry their 24″ figure across to a longer span — it is the one number on that sheet that does not transfer.
The ledger. Their detail uses a 2×4 ledger carrying the joist hangers. Here the hangers fasten directly to the inside face of the 2×10 rim. It works fine for a 2×8 hanger, and it removes a piece of framing that would otherwise have sat about ¼″ above the soil.
The members
Skirtboard — 2×10 PT on all four sides, top edge at +10¾″, bolted to each post with two ⅜″ × 6″ hot-dip galvanized carriage bolts.
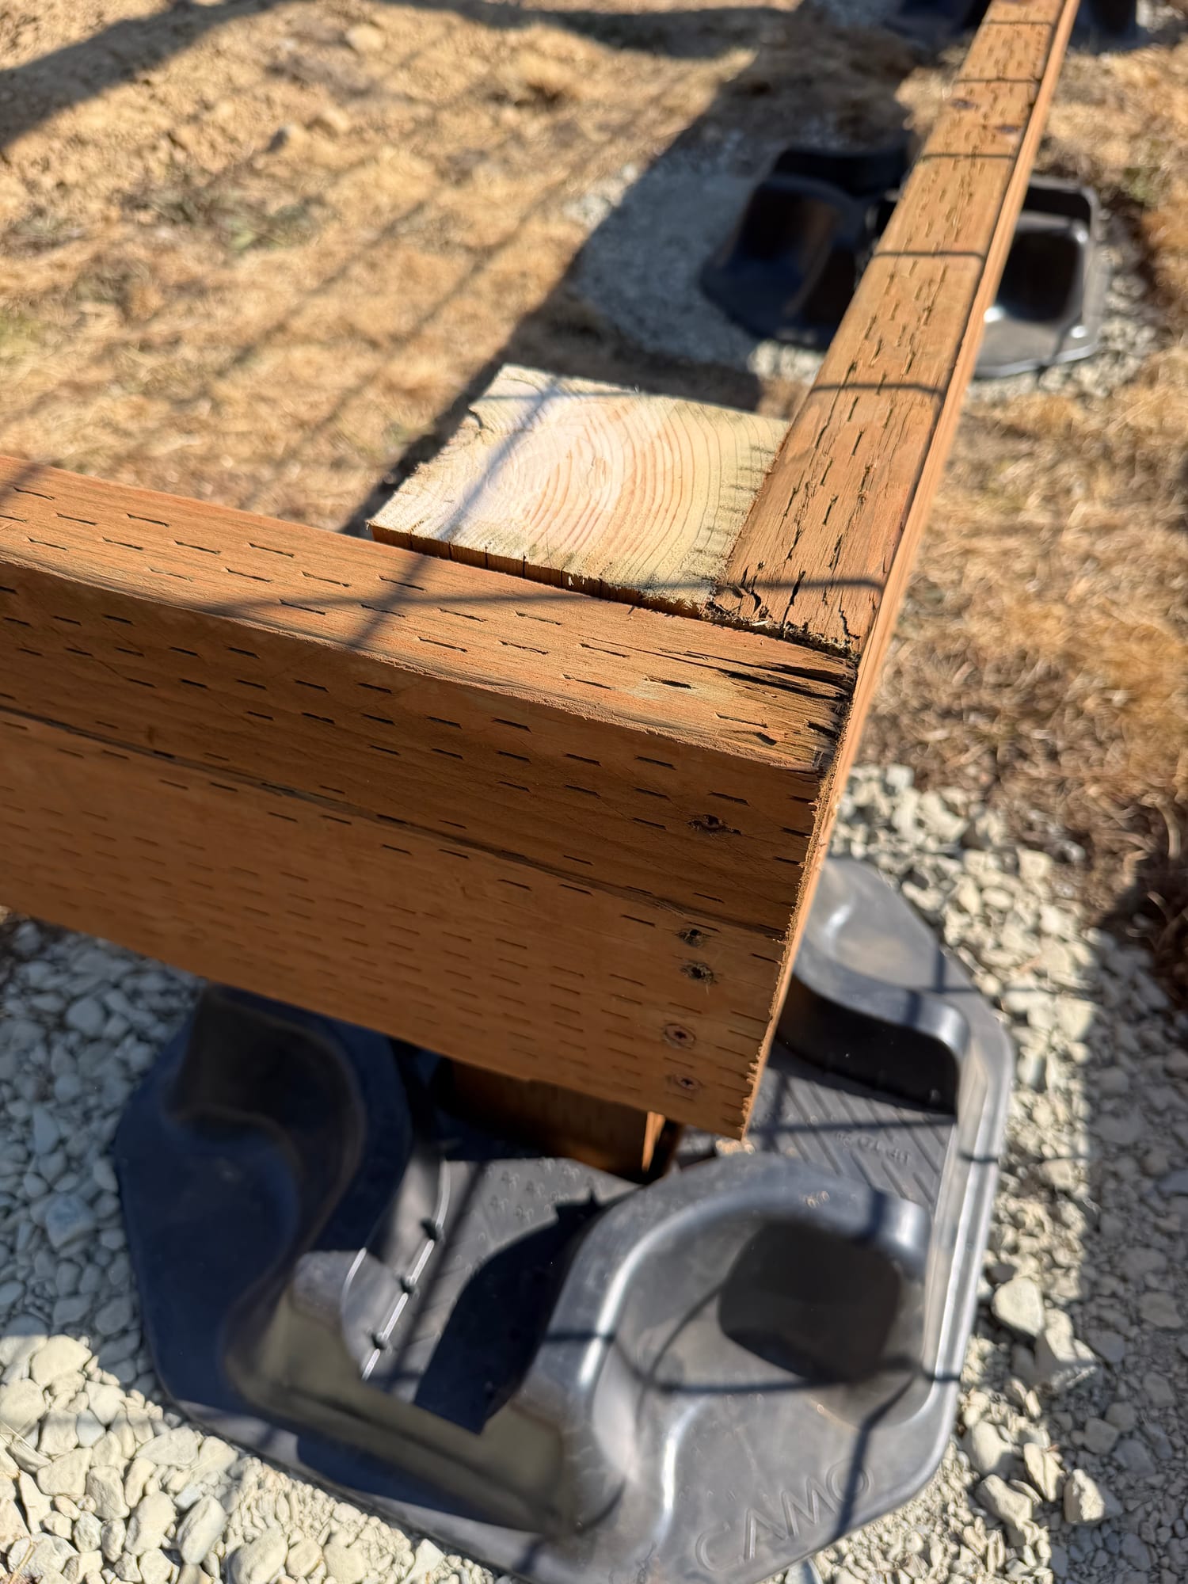
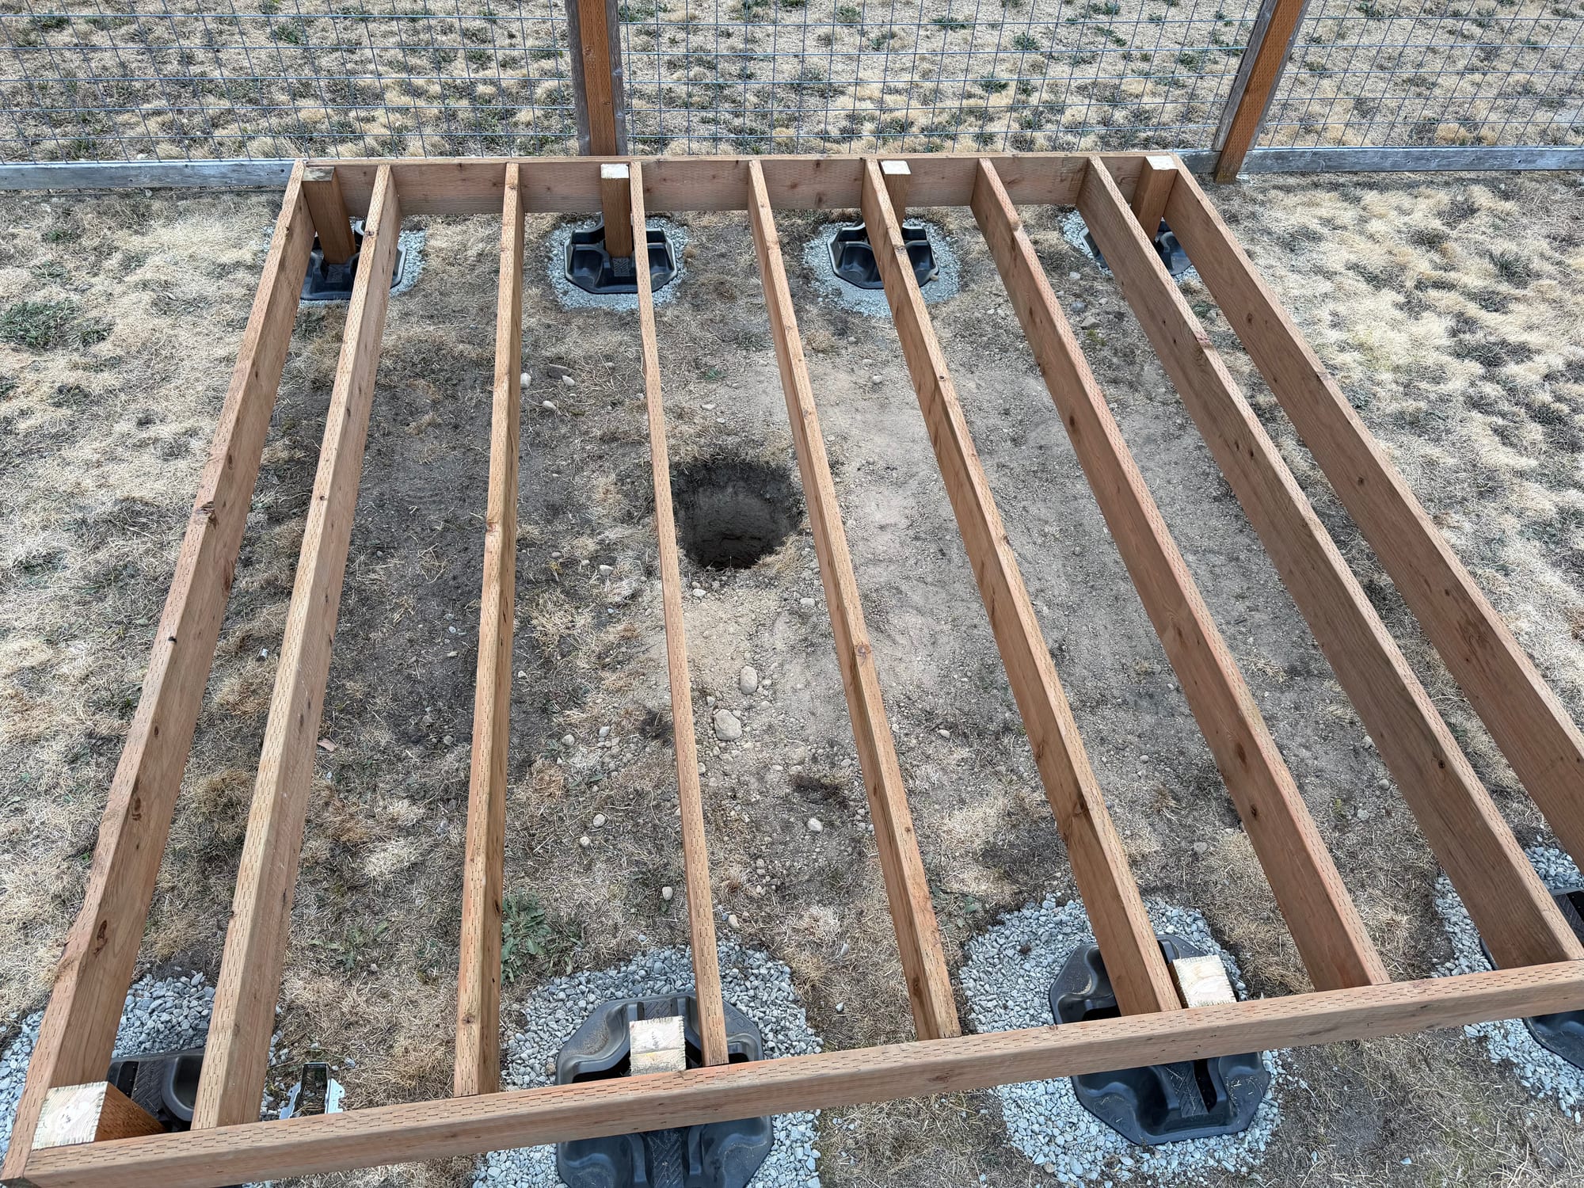
Joists — 2×8 PT, nine of them, in face-mount hangers, tops flush at +10¾″, clear span 117″. Positions along Y:
2.25 · 12 · 28 · 44 · 60 · 76 · 92 · 108 · 117.75
The 16″ spacings through the middle are what create the pier bay. The narrower gaps at each end are extra support where the skirtboard wants it.
Decking — 5/4 × 6 PT running the Y direction, ⅛″ gaps, 21 boards at 120″.
All hardware hot-dip galvanized or stainless. Modern PT chemistry destroys electroplated fasteners.
The pier fits between the joists
A 12″ pier fits between two joists at 16″ o.c. with 1¼″ clear all around. No joist gets cut. No trimmers, no headers — just two pieces of blocking between the joists at Y 44 and Y 60, centered at X 44 and X 60, giving a 14½″ × 14½″ clear opening.
The 16″ pier in the original plan needed a fully framed opening with doubled trimmers and headers. Dropping to 12″ removed all of it. That is the single biggest simplification in the build.
Ring blocking must follow the circle
Ten pieces of 2×8, placed where the 88″ wall-ring circle crosses each joist bay, tops flush at +10¾″.
This is the part that is easy to get wrong, and it was in fact gotten wrong on the first pass — the blocking was originally placed on convenient grid lines, which looked reasonable in a solid view and was obviously useless in a framing plan.
The dome's 250 lb arrives as a line load around an 88″ circle, not spread across the floor. Blocking on the wrong line carries nothing.
| Joist bay (Y) | X positions | Length |
|---|---|---|
| 12 – 28 | 21.8 · 82.2 | 14.5″ |
| 28 – 44 | 11.0 · 93.0 | 14.5″ |
| 44 – 60 | 8.0 · 96.0 | 14.5″ |
| 60 – 76 | 11.0 · 93.0 | 14.5″ |
| 76 – 92 | 21.8 · 82.2 | 14.5″ |
Nothing in the first or last bay — the circle does not reach that far.
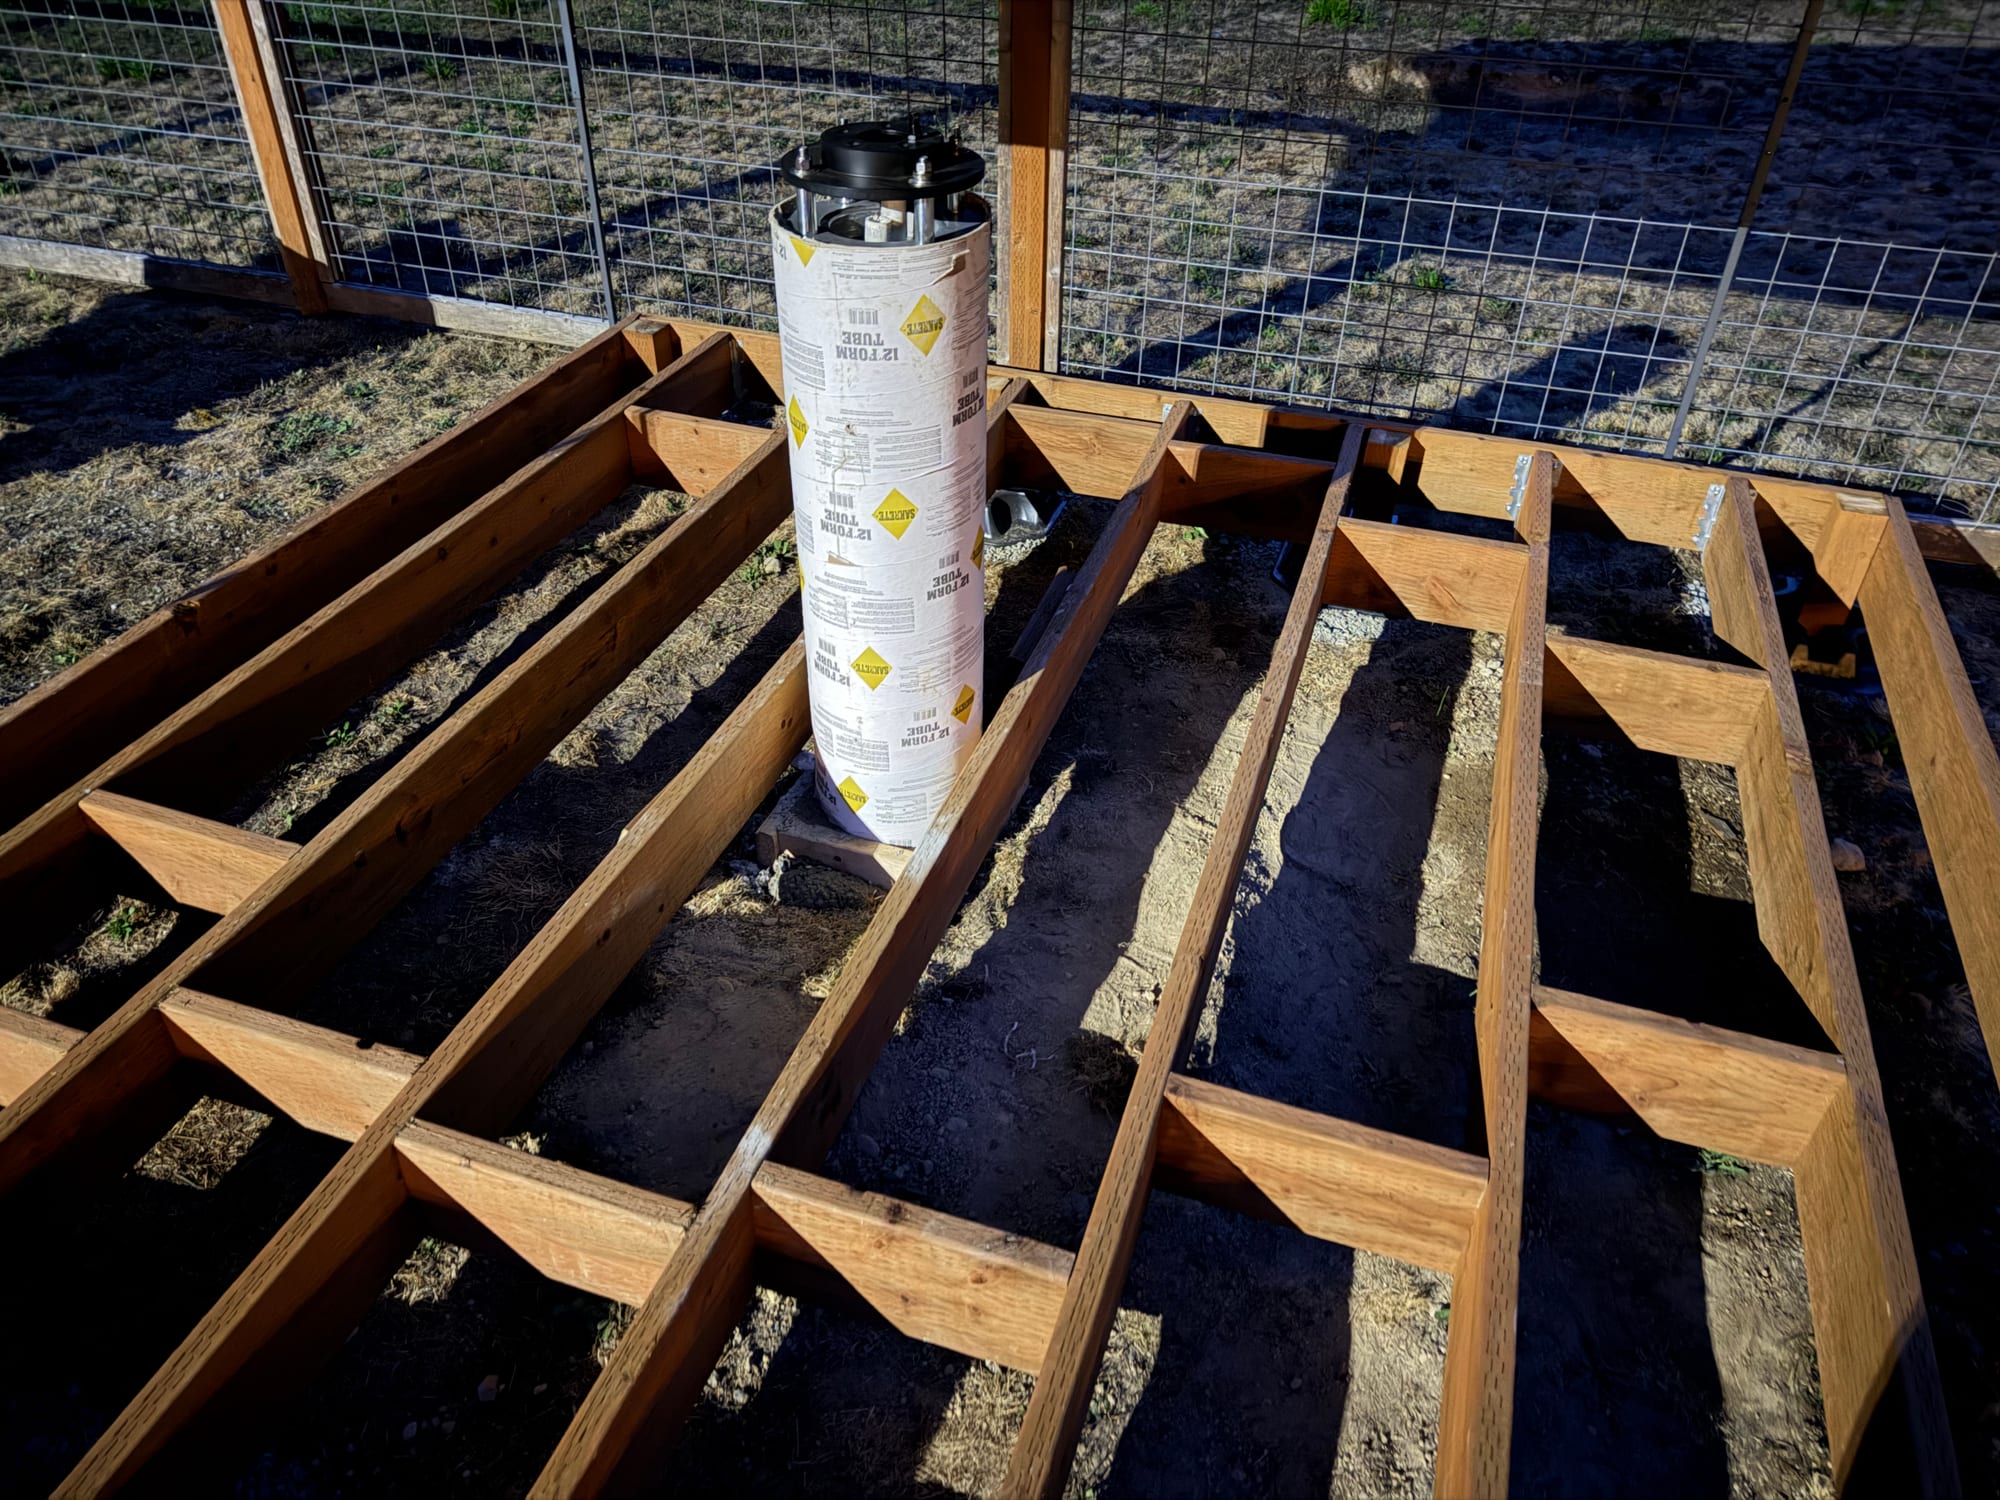
Bay blocking, installed early
Four more pieces at X 34 and X 70 in the bay strip, even though the bay is hypothetical. A few offcuts today; awkward to retrofit under a finished deck.