This is a build log for a NexDome 2.2m observatory in western Washington — a 10′ × 10′ floating deck, an isolated concrete pier, and a pier adapter made from two brake rotors.
It is written with the reasoning left in. Several decisions got reversed partway through, and the reversals turned out to be the useful part.
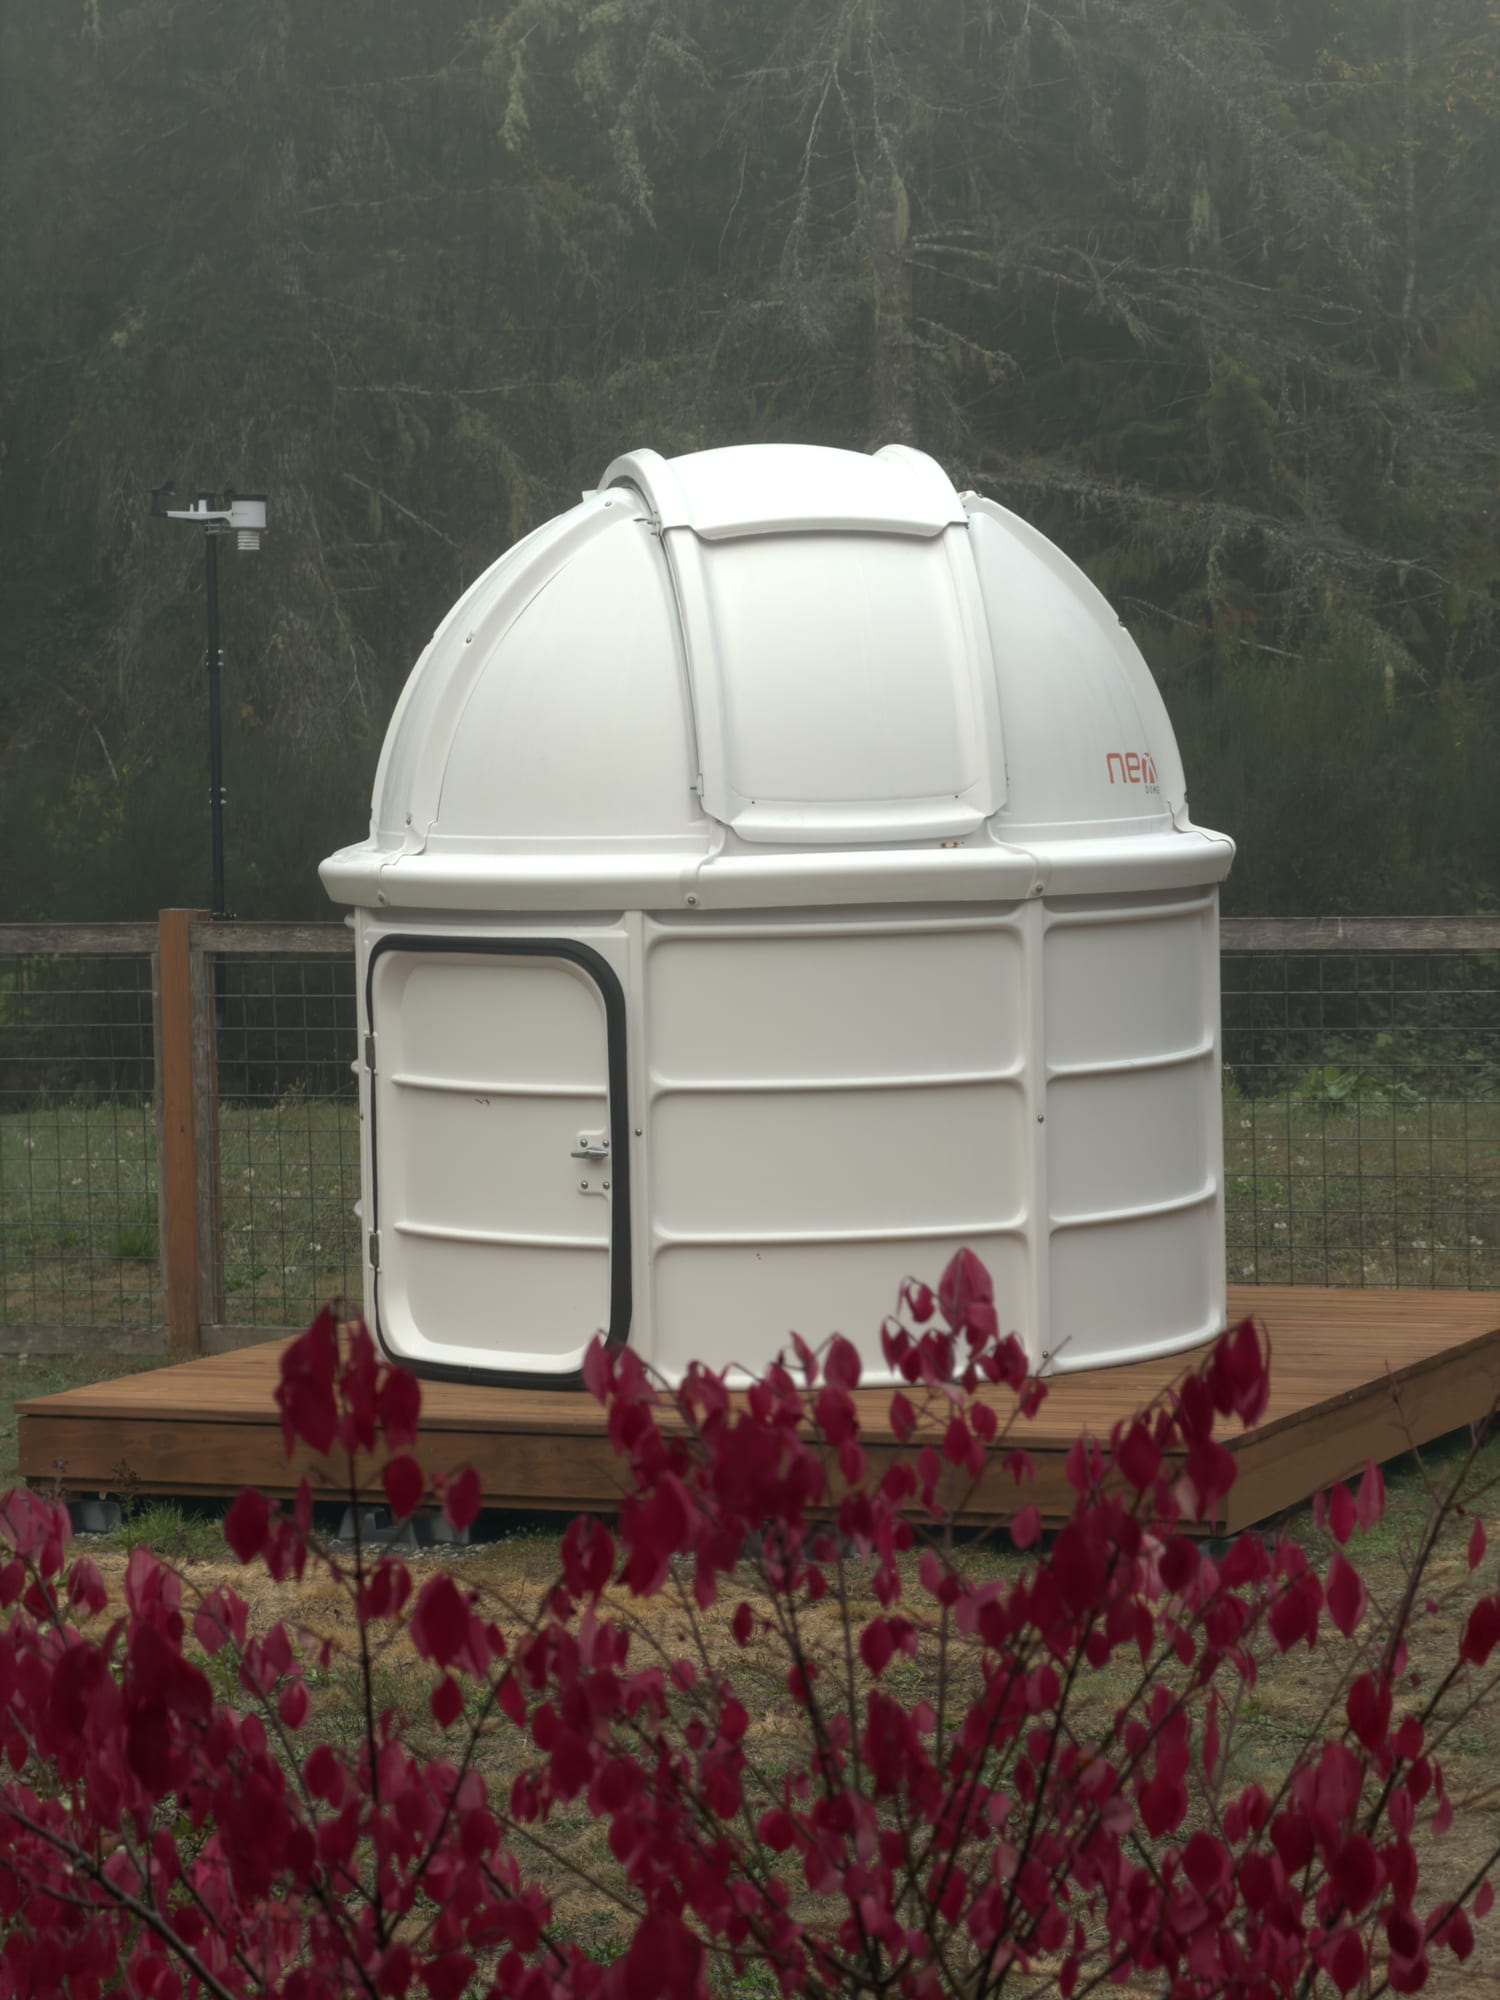
The thing being built
The NexDome 2.2m is a 92″ ABS dome on 53″ walls, weighing about 250 lb. It needs a floor, and the telescope inside it needs a foundation that the floor never touches.
Source NexDome — NexDome 2.2m (8') Complete Observatory, product page — https://www.nexdome.com/nexdome-2-2m-8-complete-observatory
That last point drives everything else. If the mount shares structure with the deck, every footstep lands in your images. So there are two separate structures occupying the same footprint and deliberately never touching:
- A floating deck on plastic deck blocks, which moves seasonally and carries people, the dome, and eventually a storage bay.
- A concrete pier on its own footing below frost depth, which carries only the telescope and is expected never to move at all.
The chapters
- 01Sizing the deck8 minThree footprints were modeled before settling on 10x10 with the dome deliberately off-center.
- 02Site layout6 minSquaring a 10-foot square with a scaled 3-4-5 triangle, and finding true north with a stick instead of a phone.
- 03Foundation6 minPlastic deck blocks instead of concrete, and the load calculation that set the count at eight.
- 04Framing7 minSkirtboard on posts, joists in hangers with no ledger, and blocking that has to follow a circle rather than a grid.
- 05Designing the pier9 minDepth, diameter, rebar and conduit — plus the NexDome height formula and why the local treeline changed the answer.
- 06The pier adapter10 minTwo brake rotors on four rods — and the stiffness analysis that showed the first design was flexing more than the whole concrete pier.
- 07Pouring the pier8 minThe sequence that moves the fussy work off the clock, and the half hour that is genuinely irreversible.
- 08Decking6 minBoard count, crown and cup, the right screw after three wrong ones, and why a skirt needs a gap at the bottom.
- 09Dome assembly6 minMaking a seven-post ring round when the pier is not a precision surface, and letting the dome itself do the final check.
- 10What went wrong9 minThe mistakes, the reversals, and a rod that got twisted in green concrete — collected rather than sanded down.
Site conditions
Low elevation, marine climate. From the county's published residential design criteria:
- Frost depth: 12″. The pier went to 36″ anyway — not for frost, for stiffness.
- Soil bearing: 1,500 psf assumed absent a geotechnical report.
- Ground snow: 30 psf. Wind: 110 mph ultimate, Exposure B.
Source County residential design criteria, rev. 2024-03-26 — https://www.piercecountywa.gov/DocumentCenter/View/4405/Bulletin-Residential-Design-Criteria
Wet winters, and a treeline that blocks the horizon to 10–15° in most directions. That last detail turned out to shape the pier height more than anything else.
One disclaimer worth reading
This is a record of one build, not engineering guidance. The loads, clearances and soil assumptions are specific to this site. Codes, soils and snow loads vary. Two questions in this guide were never satisfactorily answered — they are flagged where they appear rather than quietly resolved.